Box Gutter Design & Regulations: Width, Fall, Sumps (Vic Guide)
Box Gutter Design and Plumbing Regulations: A Guide for Builders and Homeowners
Short answer: A box gutter is a flat-bottomed, rectangular gutter built inside the roof line, usually between two roofs or against a wall or parapet. In Victoria, box gutters must follow AS/NZS 3500.3. They must be straight, at least 200mm wide on homes (300mm on commercial buildings), at least 75mm deep at the high end, fall between 1:40 and 1:200, and drain to a sump or rainhead with an overflow.
Key box gutter requirements at a glance
|
Requirement |
Domestic (Class 1) |
Commercial and other buildings |
|---|---|---|
|
Minimum sole (base) width |
200mm |
300mm |
|
Minimum depth at the high end |
75mm |
75mm |
|
Fall (slope) |
Between 1:40 and 1:200 |
Between 1:40 and 1:200 |
|
Shape |
Straight, constant width, no change of direction |
Same |
|
Outlet |
Discharges at the downstream end to a sump or rainhead |
Same |
|
Overflow |
Required (rainhead, side overflow or high-capacity overflow) |
Same |
What Is a Box Gutter?
A box gutter is a gutter with a flat base (called the sole) and straight vertical sides, built into the roof rather than hung off the edge of it. Because it sits inside the building’s footprint, any water that overflows a box gutter can end up inside the house, not on the ground outside.
You’ll usually find box gutters:
- Between two roofs that meet in a valley, such as on terrace houses and double-fronted Victorian homes.
- Behind a parapet wall, where the roof slopes down towards a front or side wall.
- Along a boundary wall, where there’s no room for an eaves gutter.
- On commercial and industrial buildings with large, low-pitched roofs.
Box gutter vs eaves gutter
|
Box gutter |
Eaves gutter |
|
|---|---|---|
|
Where it sits |
Inside the roof line, within the building footprint |
Hung off the fascia at the roof edge |
|
If it overflows |
Water can go inside the building |
Water spills outside |
|
Design |
Must be designed to AS/NZS 3500.3, with a sump or rainhead and overflow |
Simpler, with overflow usually to the outside |
|
Risk if done wrong |
High: ceiling damage, mould, structural rot |
Lower |
Box Gutter Design Compliance
Box gutters are an essential part of the roof drainage system. They are simply described on the VBA’s Box Gutter Design Fact Sheet as “a graded channel, generally of a rectangular shape, for the conveyance of rainwater within the building footprint, including adjacent to a wall or parapet”. The VBA has since been replaced by the Building and Plumbing Commission (BPC), which now publishes this guidance.
It is at the layout of the design stage that compliance failure of box gutter usually begins. Generally speaking, many architects, draftpersons and builders seem unaware of the regulations surrounding the layout of box gutters.
The most common design problem is that box gutters are incorporated into approved plans and constructed by the builder with a change of direction. The roof plumber is then expected to install the box gutter into the non-compliant design. Neither builders nor architects seem to be aware that if the roof plumber installs a non-compliant box gutter, it will jeopardise the plumber’s insurance cover. In addition, when it comes to the project’s completion, the building surveyor may not be able sign off on the project as this aspect of the overall construction does not comply.
A raft of problems will then follow in trying to remedy the situation.
Plumbing Regulations for Box Gutters
Plumbing Regulations clearly state that box gutters must:
- Be straight
- discharge at the downstream end without change in direction (ie not to the side)
- and have a minimum depth of 75mm at the high end.
Designers or Architects should ensure approved drawings are in accordance with the design parameters of AS/NZS 3500.3 and include adequate information to enable the builder and plumber to comply.
The current guidance is the BPC’s Plumbing Regulator Practice Note RP-02: Box gutters, which also requires a support system across the full length and sole width of the gutter, and a sole width that isn’t reduced towards the outlet unless the depth is increased to match.
Box Gutter Width, Depth and Fall
These three measurements decide whether a box gutter can carry the water from your roof in a heavy storm.
Minimum box gutter width
The base of the gutter (the sole) must be at least 200mm wide on a house (Class 1 building) and at least 300mm wide on commercial and other buildings. These are minimums only. The right width depends on the roof area draining into the gutter and Melbourne’s rainfall intensity, so larger roofs need wider gutters. A 200mm gutter has limited capacity, and the HIA notes narrow box gutters are more prone to blocking and overflowing.
Minimum box gutter depth
A box gutter must be at least 75mm deep at its high (upstream) end. Because the gutter falls towards the outlet, it gets deeper as it goes. The design also needs freeboard: extra height between the overflow point and the top of the gutter’s back edge, so water spills out through the overflow before it can get into the building. The HIA guide gives 30mm as the minimum.
Box gutter fall (slope)
Box gutters must have a constant fall towards the outlet of between 1:40 and 1:200. A 1:200 fall means the gutter drops 5mm for every metre of length. Too flat and water ponds, which leads to rust and debris build-up. The fall must also be even, with no flat spots or dips.
Box gutter calculator
Sizing a box gutter properly means working out the roof catchment area, the design rainfall intensity for the location and the flow the gutter, sump and downpipe can carry, using the methods in AS/NZS 3500.3. If you’re designing a new box gutter, have it sized by a hydraulic designer or an experienced roof plumber rather than relying on a rule of thumb.
Box Gutter Sumps, Rainheads and Overflows
Every box gutter must discharge at its downstream end into either a rainhead or a sump, and it must have an overflow. This is the part of the system that protects the inside of the building when a downpipe blocks.
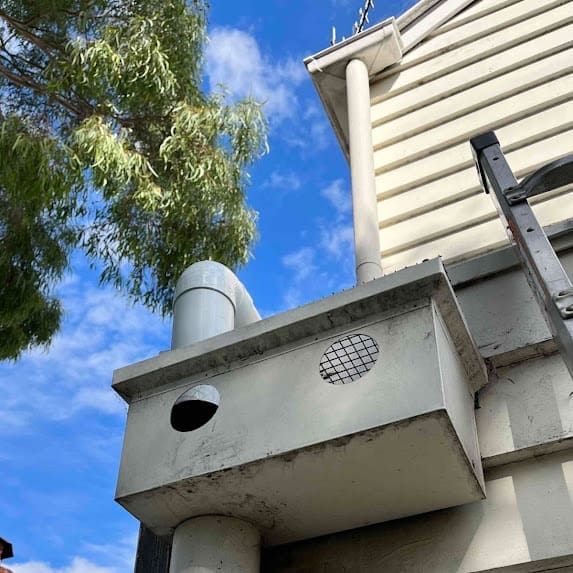
- Rainhead: a box fixed to the outside wall at the end of the gutter. Water flows into it and down the downpipe, and the rainhead’s overflow spills outside. Read what those holes on a rainhead do.
- Sump with side overflow: a deeper box at the end of the gutter that feeds the downpipe, with an overflow through the side wall to the outside.
- Sump with high-capacity overflow: used where a side overflow isn’t possible. Under the BPC practice note, these sumps are at least 150mm deep, 600mm long, and the same width as the box gutter.
The overflow must be able to carry at least as much water as the downpipe it backs up. A box gutter without a working overflow is the most common cause of water pouring into ceilings in a storm. See examples of box gutters and sumps we’ve installed.
Common Box Gutter Problems
Most box gutter problems we’re called out to come back to the design or to maintenance:
- Blocked outlets and sumps: leaves and debris block the downpipe, the gutter fills and overflows inside.
- Missing or undersized overflows: common on older homes and on gutters installed before the current rules.
- Rust: older galvanised box gutters rust through, especially where water ponds on flat spots. See why we look under old box gutters first.
- Change of direction or side discharge: water can’t drain freely around the corner and backs up.
- Too narrow or too shallow: the gutter simply can’t carry the water from a large roof in a heavy storm.
- Failed joins and soldering: joins open up as the metal expands and contracts.
If your box gutter is leaking, read our guide to leaking box gutters or book box gutter repairs in Melbourne.
Need Help With a Box Gutter?
Whether you’re a builder checking a design before it goes to site, or a homeowner with a box gutter that overflows every storm, our licensed roof plumbers can help. We design, install and replace compliant box gutters, sumps and overflows across Melbourne for homes and commercial buildings.
Contact us today on (03) 9499 8059 for a casual, no-obligation chat about your box gutter.
Box Gutter FAQs
What is the purpose of a box gutter?
A box gutter collects rainwater where an ordinary eaves gutter can’t be used, such as between two roofs, behind a parapet wall or along a boundary. It carries that water to a sump or rainhead and into the downpipes, keeping it away from the inside of the building.
Are box gutters a problem?
They can be, because they sit inside the roof line. If a box gutter blocks or is undersized, the overflow can go straight into the ceiling. A well-designed box gutter with the right width, fall and an overflow, kept clear of leaves, is reliable.
Are box gutters better than eaves gutters?
Not better, just suited to different roofs. Eaves gutters are simpler and lower risk, so they’re the first choice where the roof design allows. Box gutters are used where there’s no roof edge to hang a gutter from, and need more careful design.
What is the minimum width of a box gutter?
In Victoria, the base (sole) of a box gutter must be at least 200mm wide on houses and at least 300mm wide on commercial and other buildings. Larger roofs often need wider gutters to carry the water in a heavy storm.
What is the minimum depth of a box gutter?
A box gutter must be at least 75mm deep at its high end, and gets deeper towards the outlet as it falls. The design must also allow freeboard so water reaches the overflow before it can spill into the building.
What fall does a box gutter need?
A constant fall towards the outlet of between 1:40 and 1:200. At 1:200, the gutter drops 5mm per metre. Flatter gutters hold water, which causes rust and debris build-up.
Can a box gutter change direction?
No. Under AS/NZS 3500.3 and Victoria’s plumbing rules, a box gutter must be straight and discharge at its downstream end, not around a corner or out the side. Where a roof layout needs a turn, it has to be designed as separate straight gutters, each draining to its own sump or rainhead.
How much does a box gutter cost?
It depends on the length, width, material, access and whether the sump, overflow or timber underneath also needs replacing. As a guide, replacing a residential box gutter in Melbourne costs [CONFIRM: price range per metre or typical job range]. We give a fixed quote after inspecting the roof.
Date
Oct 12, 2026
Read Time
9 minutes
Services
Roof Gutters